<-- style PDP --> 75 West Village Lane, Markham - Att/Row/Twnhouse for sale for $1,898,000
  • new
  • for sale

75 West Village Lane

Markham, Ontario, L6C 3L5 - Angus Glen

$1,898,000

  • Neighbourhood

    Angus Glen

  • Major Intersection

    MAJOR MACKENZIE & KENNEDY RD

  • Listed Since: 3 day(s)

  • Last update: today

Overview

  • Property Type

    Att/Row/Twnhouse, 3-Storey

  • Bedrooms

    4

  • Bathrooms

    4

  • Basement

    W/O + Unfinished

  • Kitchen

    1

  • Total Parking

    4 (2 Built-In Garage)

  • Lot Size

    23.02x102.51 (Feet)

  • Taxes

    n/a

  • Type

    Freehold

Property Description

Property description for 75 West Village Lane, Markham

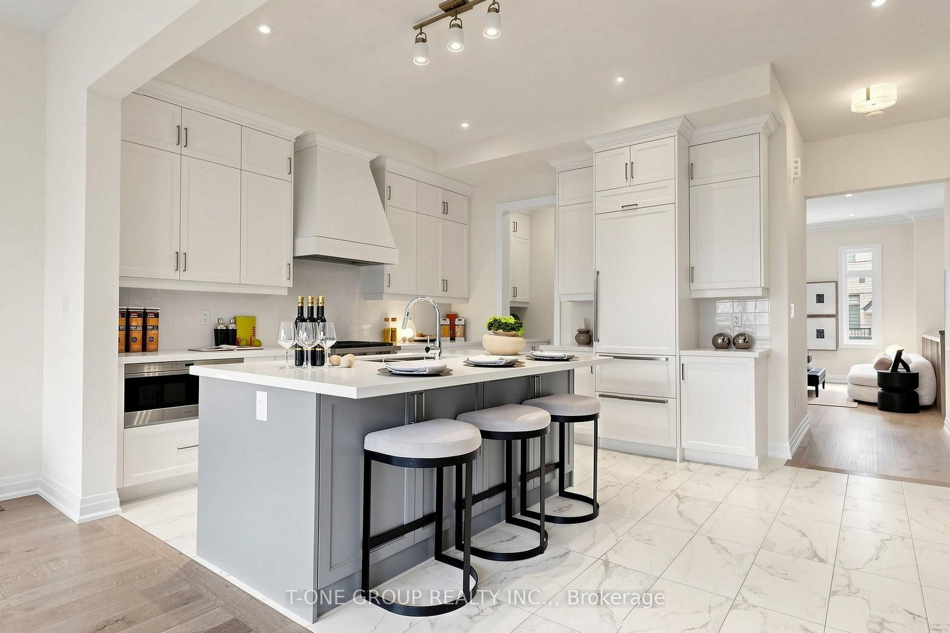
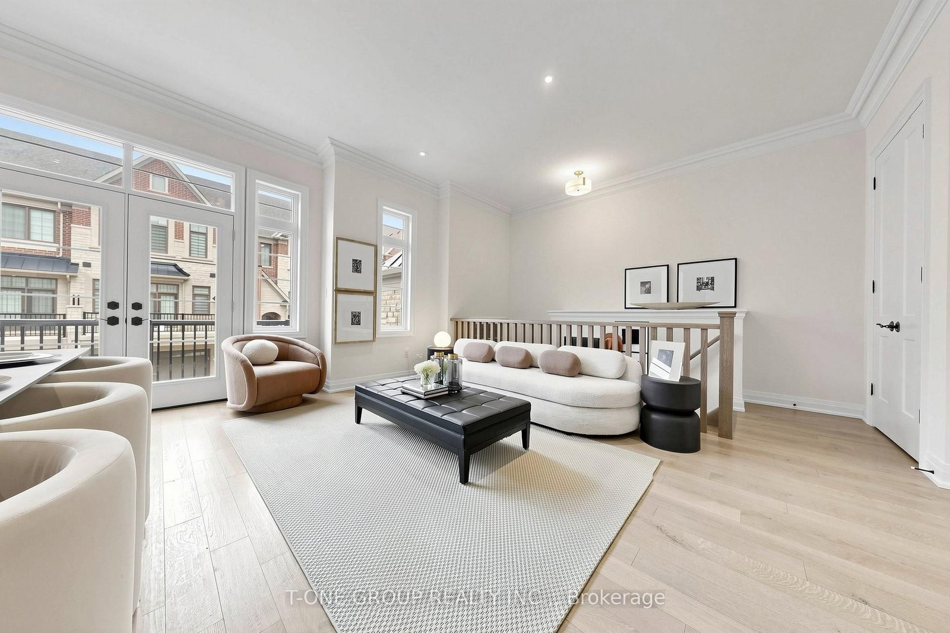
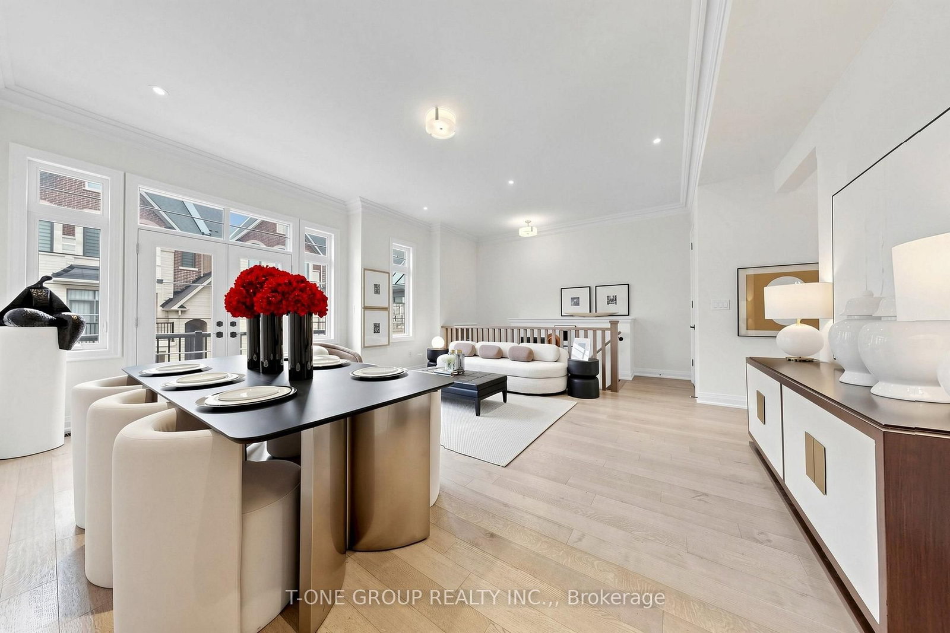
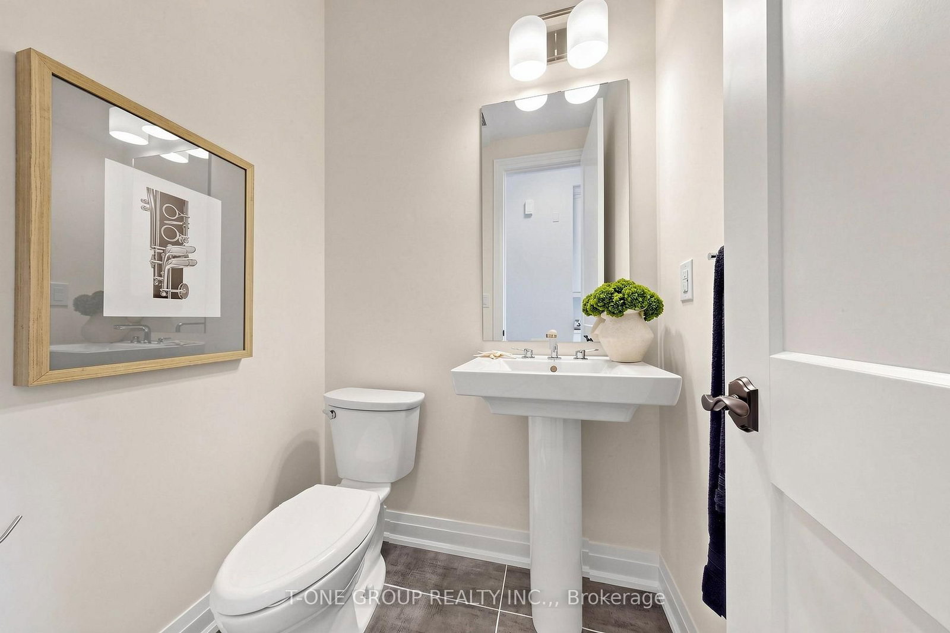
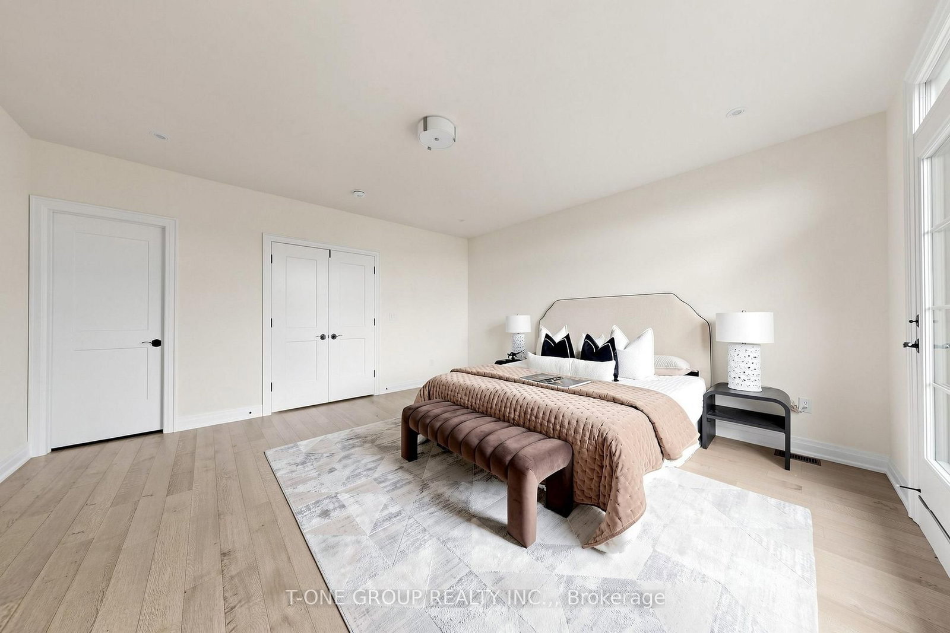
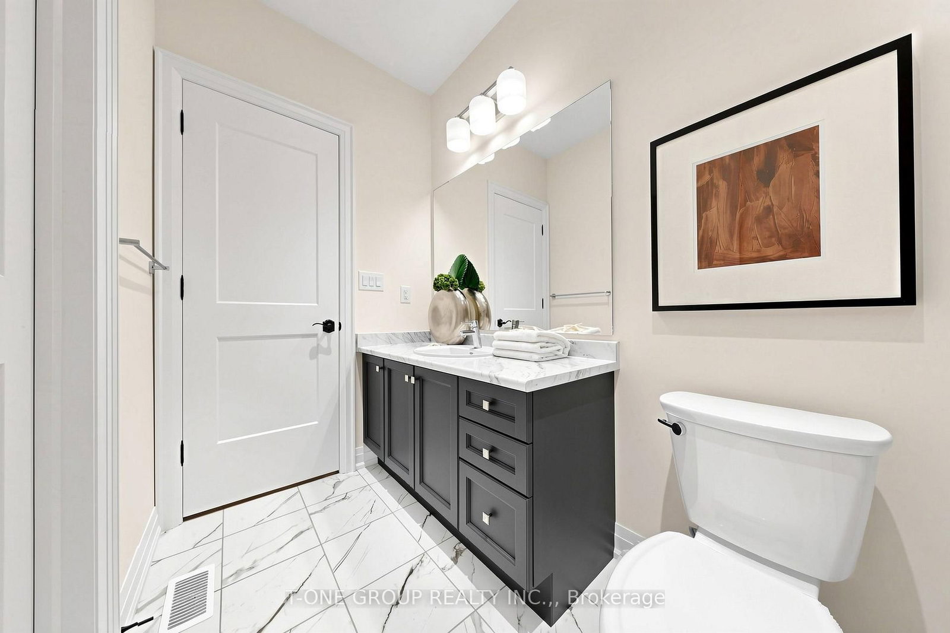
Never Lived In. One Of The Largest Plans In Kylemore's Brownstones, Offering Approx. 3,100 Sq. Ft. Plus A 575 Sq. Ft. Walk-Out Basement, With 4 Bedrooms And 4 Baths On A Deep 102-Ft Lot Backing Onto Mature Treed Greenspace Beside Angus Glen Golf Club. Tonnes Of Builder Upgrades Throughout, Including Smooth Ceilings, 42 LED Pot Lights, And Rift-Cut White Oak Hardwood Across The Main And Upper Floors, Including Every Bedroom. 10-Ft Ceilings Frame A Living/Dining Room With French Doors To A 17-Ft Front Balcony. The Custom Oakdale Kitchen Features An Extended Two-Tone Island, Stacked Uppers, Canopy Hood Surround, Panelled Sub-Zero And Dishwasher, Wolf Gas Range, Quartz Counters, Servery And Pantry. The 22-Ft Family Room Is Anchored By A Gas Fireplace With Plug And Conduit For A Wall-Mounted TV, And Walks Out To The Rear Balcony. Upstairs, The Primary Retreat Offers A Private Balcony, Walk-In Closet And 5-Pc Ensuite With Frameless Glass Shower, Double Vanity And Separate Tub, With Two More Generous Bedrooms And Laundry On The Same Level. The Lower Level Adds A Media Room With Walk-Out To A Private Balcony, A 4th Bedroom And Full Bath, Ideal For Guests, Extended Family Or A Home Office. Below, An Unfinished Walk-Out Basement Is Ready For A Gym, Rec Room Or Theatre. Garage-Entry Mudroom With Closet, Double Garage Plus 2-Car Driveway, And The Balance Of The Tarion New Home Warranty. Steps To Angus Glen Golf Club And Community Centre, Minutes To Main Street Unionville, The Village Grocer, T&T, Top-Ranked Schools Including Pierre Elliott Trudeau HS, And Hwy 404/407. Brand New, Fully Upgraded, And Ready Now: No Construction Wait, No Décor Centre Bill.

Listed by T-ONE GROUP REALTY INC.,

  • MLS #

    N13848290

  • Sq. Ft

    3000-3500

  • Sq. Ft. Source

    MLS

  • Lot Irregularities

    n/a

  • Year Built

    Available Upon Request

  • Pool

    None

  • Drive

    n/a

  • Garage

    Built-In, 2 spaces

  • Total Parking

    4

  • Family Room

    Y

  • Den

    Y

  • Exterior

    Stone

  • Fireplace

    Y

  • Roof

    Asphalt Shingle

  • Foundation

    Concrete

  • Elevator

    n/a

  • Water View

    n/a

  • Laundry Level

    n/a

  • Heat

    Forced Air

  • A/C

    Central Air

  • Water

    Municipal

  • Water Supply

    n/a

  • Sewers

    Sewers

  • Central Vac

    N

  • Living

    6.52 x 5.7 ft Upper level

    hardwood floor, O/Looks Frontyard, W/O To Balcony

  • Dining

    6.52 x 5.7 ft Upper level

    Open Concept, hardwood floor, Combined W/Living

  • Kitchen

    4.6 x 3.9 ft Upper level

    Centre Island, B/I Appliances, Pantry

  • Family

    6.28 x 3.93 ft Upper level

    O/Looks Ravine, Large Window, W/O To Balcony

  • Primary

    4.88 x 4.85 ft 2nd level

    W/I Closet, W/O To Balcony, 5 Pc Ensuite

  • 2nd Br

    6.4 x 3.32 ft 2nd level

    hardwood floor, Semi Ensuite, Vaulted Ceiling

  • 3rd Br

    3.81 x 3.23 ft 2nd level

    hardwood floor, Pot Lights, Large Closet

  • 4th Br

    4.63 x 3.41 ft Ground level

    4 Pc Bath, O/Looks Ravine, Large Window

  • Rec

    4.63 x 3.66 ft Ground level

    W/O To Balcony, O/Looks Ravine, Access To Garage

  • Exercise

    7.65 x 6.43 ft Bsmt level

    W/O To Yard, Open Concept

  • MLS #

    N13848290

  • Sq. Ft

    3000-3500

  • Sq. Ft. Source

    MLS

  • Lot Irregularities

    n/a

  • Year Built

    Available Upon Request

  • Pool

    None

  • Drive

    n/a

  • Garage

    Built-In, 2 spaces

  • Total Parking

    4

  • Family Room

    Y

  • Den

    Y

  • Exterior

    Stone

  • Fireplace

    Y

  • Roof

    Asphalt Shingle

  • Foundation

    Concrete

  • Elevator

    n/a

  • Water View

    n/a

  • Laundry Level

    n/a

  • Heat

    Forced Air

  • A/C

    Central Air

  • Water

    Municipal

  • Water Supply

    n/a

  • Sewers

    Sewers

  • Central Vac

    N

  • Living

    6.52 x 5.7 ft Upper level

    hardwood floor, O/Looks Frontyard, W/O To Balcony

  • Dining

    6.52 x 5.7 ft Upper level

    Open Concept, hardwood floor, Combined W/Living

  • Kitchen

    4.6 x 3.9 ft Upper level

    Centre Island, B/I Appliances, Pantry

  • Family

    6.28 x 3.93 ft Upper level

    O/Looks Ravine, Large Window, W/O To Balcony

  • Primary

    4.88 x 4.85 ft 2nd level

    W/I Closet, W/O To Balcony, 5 Pc Ensuite

  • 2nd Br

    6.4 x 3.32 ft 2nd level

    hardwood floor, Semi Ensuite, Vaulted Ceiling

  • 3rd Br

    3.81 x 3.23 ft 2nd level

    hardwood floor, Pot Lights, Large Closet

  • 4th Br

    4.63 x 3.41 ft Ground level

    4 Pc Bath, O/Looks Ravine, Large Window

  • Rec

    4.63 x 3.66 ft Ground level

    W/O To Balcony, O/Looks Ravine, Access To Garage

  • Exercise

    7.65 x 6.43 ft Bsmt level

    W/O To Yard, Open Concept

Thinking of Selling?

Find Out Your Home’s Value in Today’s Market!

No Email or Signup is required to view your home estimate.

estimate your home value

Contact Manoj Kukreja

Sales Representative,
Century 21 People’s Choice Realty Inc.,
Brokerage
(647) 576 - 2100

Manoj profile avatar

Property History

Property history for 75 West Village Lane, Markham

This property has been sold 2 times before. Create your free account to explore sold prices, detailed property history, and more insider data.

Sign In / Register

Inventory Graph

10 9 8 7 6 5 4 3 2 1 0 4 Months of inventory SELLER'S Market BALANCED Market BUYER'S Market

Mortgage Calculator

This data is for informational purposes only.

Mortgage Payment per month

Principal Amount

Interest

Total Payable

Amortization

Amortization

Closing Cost Calculator

This data is for informational purposes only.

Closing Cost Total for this property

Total Cash flow for purchasing this property

Down Payment(%)*
Additional information

Provincial Land Transfer Tax

Ontario Land Transfer Tax Rebate

Toronto Land Transfer Tax

Toronto Land Transfer Tax Rebate

PST on CMHC Insurance Premium

Lawyer Fees

$2,825

Government Registration Fee's

$164

Title Insurance

Closing Cost Total

Total Cash flow for purchasing this property

Provincial Land Transfer Tax

Ontario Land Transfer Tax Rebate

Toronto Land Transfer Tax

Toronto Land Transfer Tax Rebate

PST on CMHC Insurance Premium

Lawyer Fees

$2,825

Government Registarion Fee's

$164

Title Insurance

Down Payment(%)*

* A down payment of less than 20% is permitted only for first-time home buyers purchasing their principal residence. The minimum down payment required is 5% for the portion of the purchase price up to $500,000, and 10% for the portion between $500,000 and $1,500,000. For properties priced over $1,500,000, a minimum down payment of 20% is required.

Thinking of Selling?

Find Out Your Home’s Value in Today’s Market!

No Email or Signup is required to view your home estimate.

estimate your home value

Contact Manoj Kukreja

Sales Representative, Century 21 People’s Choice Realty Inc., Brokerage
(647) 576 - 2100

Manoj profile avatar

Recent Sold Listings in Angus Glen, Markham

Popular Cities